
Civil projects
KOHE Development – Stage 1 & 2
Project status: Ongoing | November 2025 – March 2027
The project involves the delivery of an 188-lot subdivision on the edge of Pukekohe township. Early investigations into existing rising mains and large water mains have been critical in informing the design, methodology, and overall planning to ensure safe and efficient delivery.
Bulk earthworks are being undertaken through the winter months to maintain program timelines and minimise potential delays, requiring careful coordination with Auckland Council and planning to manage weather-related challenges and site conditions.
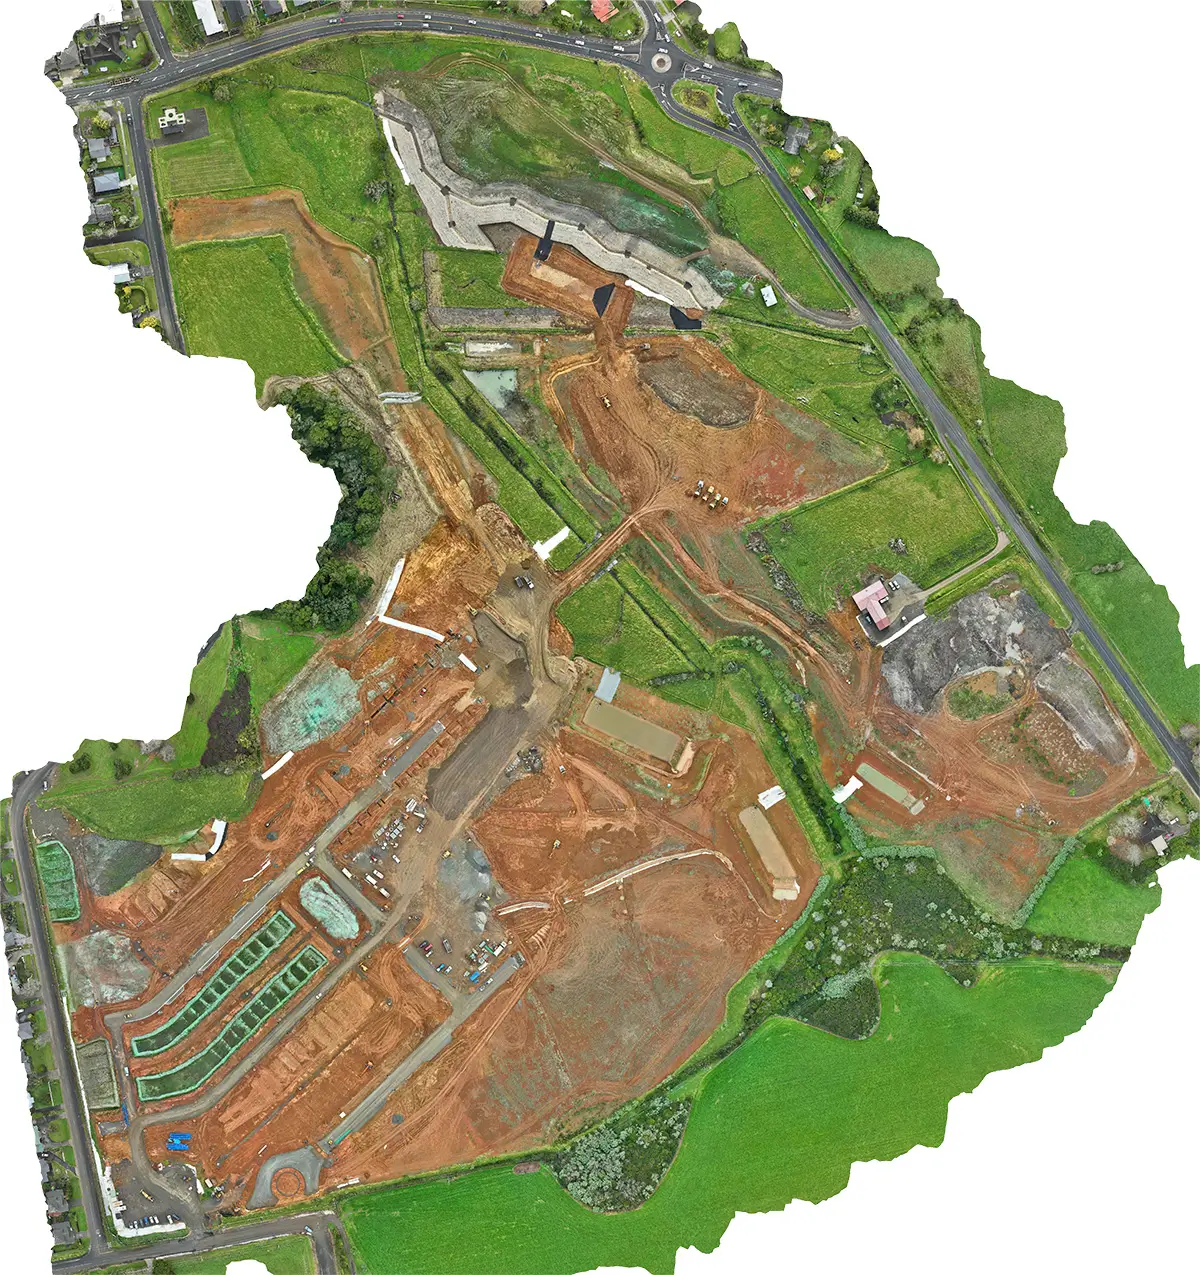
Work Scope under this project:
Bulk earthworks
- Import of approximately 21,000m³ of material
- Ground conditioning of approximately 40,000m³
Environmental controls
- 2,500m of silt fencing
- Construction of one new sediment pond and ongoing maintenance of four existing ponds
- Implementation of two decanting earth bunds
Stormwater drainage works included:
- Pipe sizes ranging from 100–900mm
- Installation depths between 0–5m
- Total network length of approximately 2,250m
- Treatment devices including gross pollution traps and tree pits
Wastewater infrastructure was delivered, including:
- Pipe sizes ranging from 100–300mm
- Installation depths between 0–7m
- Total length of approximately 1,550m
Common service trenching and installation supported key utilities, including:
- 1,850m of watermain installation
- 4,000m of communications services
- 3,300m of power services
Roading works were undertaken to integrate the development, including:
- 1,500m of kerbing
- Asphalt surfacing (area to be completed)
Additional significant elements of the project included:
- 500m Stream realignments
- Connection to existing stream whilst working closely with ecologists and fish personnel
- Pond construction and integration
- Pump station works
- Upgrades to existing road infrastructure (Rebuild Ngahere and Birch Road)
- Management of groundwater and water table conditions
Retaining work was not a primary component of this stage. Hardscape and softscape works are to be completed subject to final design and scope.
Engineers: McKenzie and Co, Engineer Rep: Don Wu
Engineers: McKenzie and Co, Engineer to contract: Alastair Turnbull
Client: Aedifice
Senior Project Manager: Scott Wilson
Limeburners development
December 2025 – April 2026
The project involved the delivery of an 89- lot subdivision in the heart of Hobsonville. A strong focus was placed on methodology and planning from the outset, with works carried out alongside another major contractor. Daily liaison was maintained to ensure safe procedures were adhered to and that deliveries were efficiently coordinated across the site.
The development was constructed on peat-type soils, which introduced additional complexity and required careful consideration during planning and execution. To achieve suitable ground conditions, undercutting was undertaken across all road and drainage areas, ensuring stable and compliant foundations for the infrastructure works.
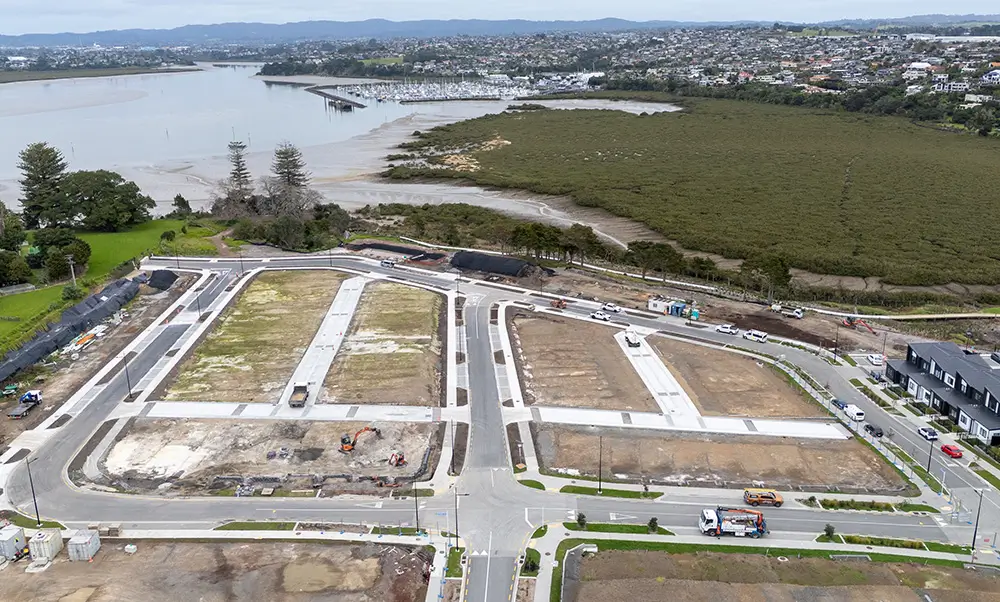
Work Scope under this project:
Bulk earthworks
- Import of approximately 10,000m³ of material
- Export of approximately 17,000m³
- Ground conditioning to achieve suitable subgrade performance
Environmental controls
- Installation of 1300m of silt fencing and bunds
- Construction and maintenance of a sediment pond
- Implementation of multiple decanting earth bund (DEB)
Retaining works were substantial and complex
- Installation depths up to 15m
- 600mm steel cage palisade piles 11
- Approximately 200m² of ket stone retaining wall face
- Inclusion of bridging elements, caissons, and tremie concrete pouring
Stormwater drainage
- Pipe sizes ranging from 100–600mm
- Installation depths between 0–4m
- Total network length of approximately 1,550m
- Treatment devices including 3 storm filters and 120m² of raingardens
Wastewater infrastructure
- Pipe sizes ranging from 100–150mm
- Installation depths between 0–4m
- Total length of approximately 1,450m
Common service trenching supported key utilities across the site, including:
- 1,000m of watermain installation
- 1,500m of communications services
- 2,000m of power services
Roading works
- 1,850m of kerbing
- 600m² of asphalt surfacing
Hardscape and softscape works
- 1,800m² of concrete works
- 3,000m² of raised tables, Joals and intersections
- 1,200m² of berm construction
Additional significant project elements included:
- Installation of both solar and hard-wired street lighting
Engineers: Civix, Engineer Rep: Ross Brackebush
Engineers: Civix, Engineer to contract: Alastair Turnbull
Client: Aedifice
Senior Project Manager: Scott Wilson
Miranda Tasman Holiday Park
June 2025 – August 2025
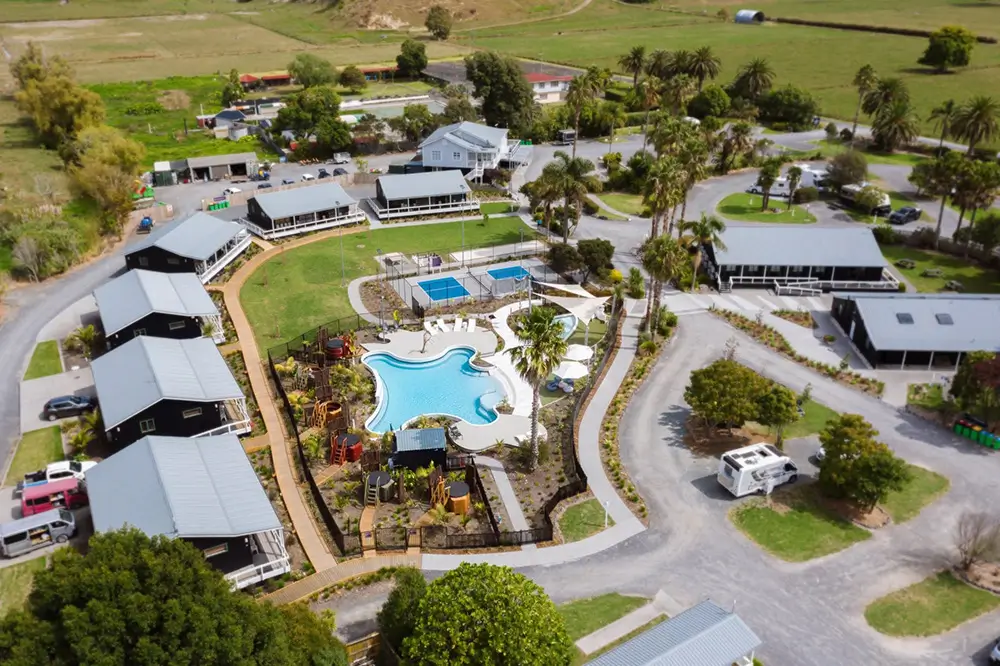
The project was delivered within a live holiday park, requiring staged construction, limited working hours and careful planning to maintain safe access for visitors throughout the six-month programme. Early site investigations and service verification informed the construction methodology and TMP, with works carefully sequenced around the existing geothermal pool, high groundwater levels and natural springs. The project included new civil infrastructure, six premium cabins and a new leisure area, requiring close coordination to maintain park operations throughout construction.
Work Scope under this project:
Bulk earthworks
- 1,500m³ of imported material ̵ 1,500m³ of export
- Ground conditioning to achieve suitable subgrade performance.
Environmental controls
- Installation of 500m of silt fencing
Piling works
- 324 dia piles with temporary 400 dia casing
- 250 dia H5 SED timber poles (approx. 4.8m length)
- Additional elements such as tremie concrete pouring was required due to working below sea level
Drainage
- Pipe sizes ranging from 100–300mm
- Installation depths between 0–2m
- Total length of approximately 350m
- Upgrade of existing waste water septic system
Common services
- 400m of watermain, Coms and Power installation
Hardscape and softscape
- 400m Concrete works
- Top soil all berms
Demolition works focused on sustainability
- Excess materials were recycled and reused in the construction of a new dog play area
- Remaining materials were removed off-site for disposal
Retaining work was not a primary component of this stage. Hardscape and softscape works are to be completed subject to final design and scope.
Client: Tasman Group
Senior Development Manager: Carolyn Savage
Other Civil projects
4 months
Slip-formed concrete kerbing, installation of 300 ACO drains, and construction of accessways to new cricket facilities.
2 months
Installation of steel I-beam retaining structure.